



A residential wheelchair ramp typically costs roughly $1,100 to $3,600 installed, and the vertical rise measured at the threshold is the strongest starting point for deciding where a project lands in that range. Higher entrances need longer ramps, which means more materials, supports, and installation work.
The important distinction is ramp price versus access-project price. A product listing may cover the ramp alone; a contractor's quote may also include landings, drainage, demolition, and permits. Comparing those totals without comparing their contents can make an incomplete quote look like the better deal.
What Wheelchair Ramps Cost at a Glance
For a broad residential budget, Mr. Handyman's 2025 cost guide puts standard wheelchair-ramp installation at $1,000–$10,000, including materials and labor. That spread makes sense only when you separate the entrance geometry from the material choice.
Think of a ramp as a staircase stretched into a long, gentle slide. A raised doorway doesn't just need a stronger surface. It needs a longer route to reach the same height comfortably, plus space to enter, stop, turn, and open the door.
Three factors explain most differences between quotes:
- Rise: The height between the lower approach and the entrance determines the required run.
- Material and construction method: A portable product, modular assembly, and poured structure involve different work.
- Site preparation: Soil, existing steps, drainage, and available yard space affect what the installer must build around or remove.
An old estimate is a weak benchmark. Ask contractors to price current materials and labor rather than adjusting a previous total yourself.
Budgeting principle: Compare the cost of a usable route from the approach to the doorway, not just the surface between them.
A useful budget connects ramp type, required length, site extras, ownership costs, and installation responsibility. Funding matters too, but it shouldn't substitute for checking whether the proposed design fits.
Your first step is simple: take a tape measure to the entrance and measure the threshold-to-ground rise.
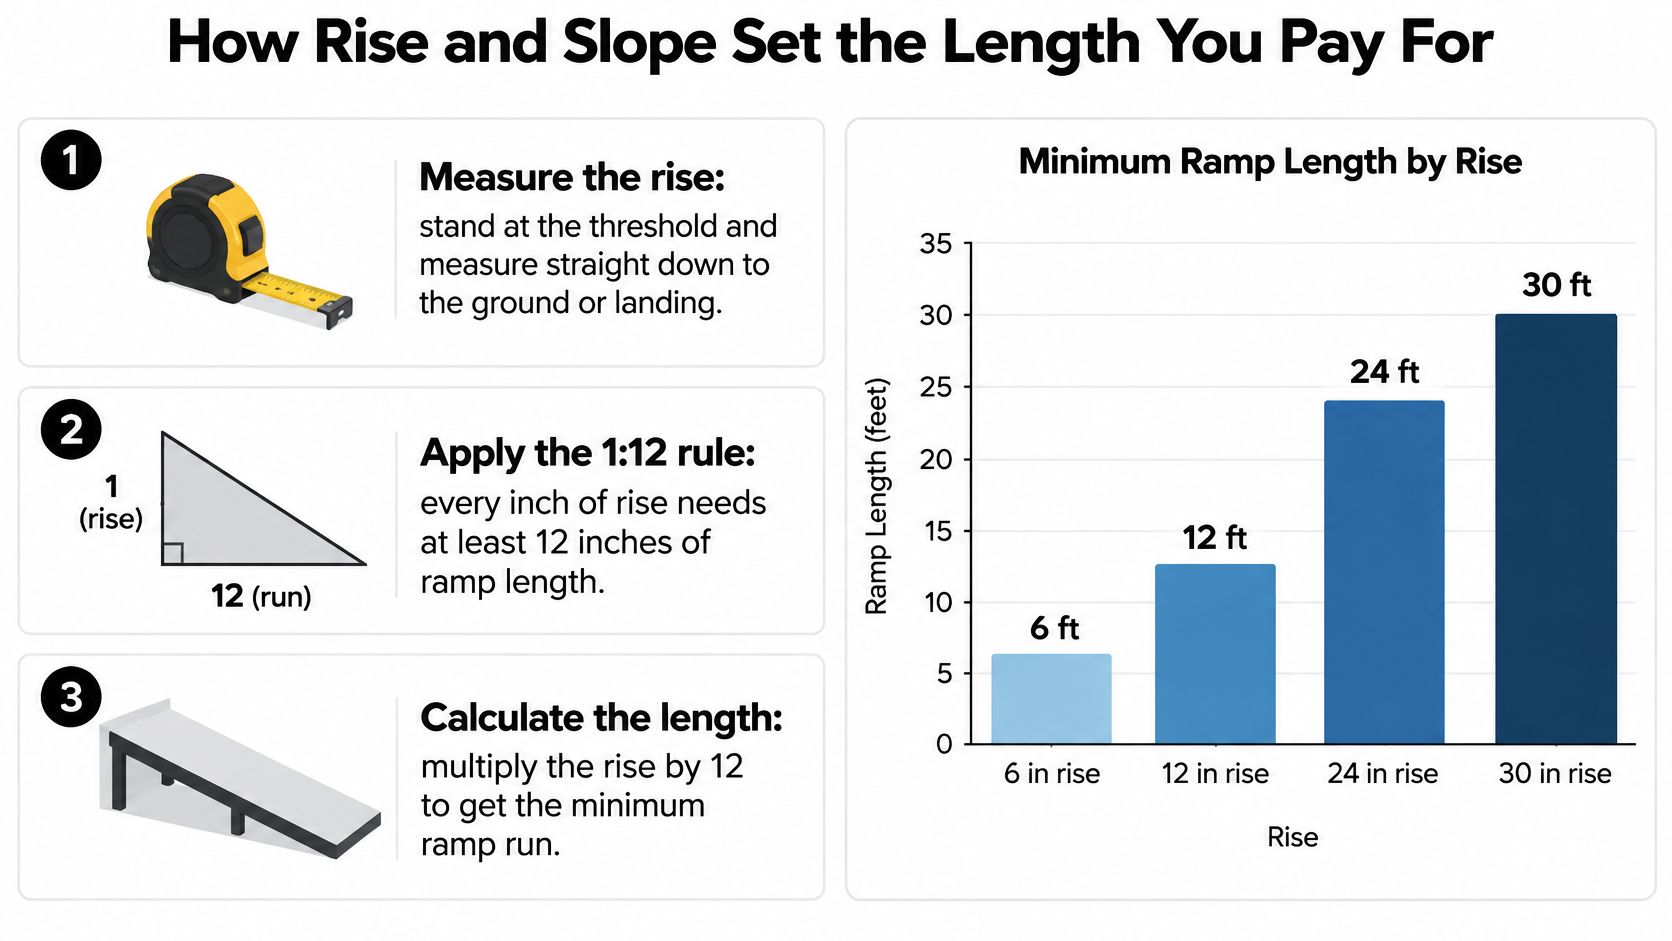
How Rise and Slope Set the Length You Pay For
Stand at the threshold and measure vertically down to the intended lower ground or landing. Don't measure diagonally along the stairs. If the ground slopes away from the house, identify the actual ramp endpoint before recording the rise.
The 2010 ADA Standards for Accessible Design limit ramp running slope to 1:12, meaning each inch of rise requires at least 12 inches of horizontal run. Under that geometry, a 30-inch porch requires at least 30 feet of ramp run, before landings and transitions.
These standards govern covered accessible routes; they don't automatically make every private residence an ADA-regulated property. Have the installer confirm the local building rules, funding requirements, and manufacturer instructions that apply.
Translate rise into a planning allowance
The calculations below use HomeGuide's 2025 installed pricing range of $100–$250 per linear foot. They're arithmetic planning allowances for ramp run, not complete project quotes, and exclude separately priced landings and site work.
Ramp run length and estimated cost by rise
| Rise | Minimum run at 1:12 | Landings and runs | Estimated cost range |
|---|---|---|---|
| 3 inches | 3 feet | One run, landings at top and bottom | $300–$750 |
| 6 inches | 6 feet | One run, landings at top and bottom | $600–$1,500 |
| 12 inches | 12 feet | One run, landings required | $1,200–$3,000 |
| 18 inches | 18 feet | One run, landings required | $1,800–$4,500 |
| 24 inches | 24 feet | One run, landings required | $2,400–$6,000 |
| 30 inches | 30 feet | Maximum single run, landings at top and bottom | $3,000–$7,500 |
| 36 inches | 36 feet | Two runs of 18 feet with a mid-landing | $3,600–$9,000 |
The relationship between height and length is easier to see visually.
Allow room beyond the run
The ADA standards cited above limit each run to a 30-inch rise, require level landings at its top and bottom, and require 60 by 60 inches of clear landing space where direction changes. An entrance beyond the single-run limit therefore needs an intermediate landing, not just a longer uninterrupted slope.
The same standards allow constrained-site exceptions in existing facilities: 1:10 for a maximum 6-inch rise and 1:8 for a maximum 3-inch rise. Slopes steeper than 1:8 aren't permitted under those provisions. Those exceptions aren't a general shortcut for reducing a new ramp's cost.
Use our handicap ramp calculator for preliminary planning, then have the layout checked on site. The working formula is rise in inches multiplied by 12 equals minimum run in inches. Add landing footprints, doorway clearance, and site work separately.
Typical Installed Prices by Ramp Type
| Ramp type | Typical cost range | Permit usually needed | Best fit |
|---|---|---|---|
| Threshold ramp, small rise | $30–$150 | Generally no | Doorway with a step of about 1 to 2 inches |
| Portable folding ramp | $100–$400 | Generally no | Temporary use, travel, rentals |
| Modular aluminum system | $1,200–$4,000 | Often for attached installations; check municipal rules | Long-term use, adjustable sections, or possible relocation |
| Wood ramp | $800–$2,500 | Usually for permanent attached ramps | Budget permanent build |
| Concrete ramp | $1,500–$4,000 | Usually for permanent attached ramps | Heavy use and durable permanent access |
| Typical installed residential ramp, 2025 benchmark | $1,123–$3,588, average $2,294 | Confirm by type and local rules | Standard residential entrance |
These are typical market ranges, but the price basis differs by ramp type. The HomeAdvisor 2025 report, which gives an average of $2,294 and a typical range of $1,123–$3,588 provides an installed residential benchmark. The small doorway height in the threshold row is an application example, not a universal product limit.
Read the price basis before comparing
Threshold and portable ramp prices are generally purchase prices, not contractor-installed access projects. Permanent construction includes labor, but published ranges for wood, aluminum, or concrete may cover different scopes. Ask whether each quote is for a product, a materials package, or a finished installation.
A threshold ramp handles a small doorway transition. Check the height, usable width, door clearance, and underside support. The threshold ramps and mats overview explains the differences between these applications.
A folding ramp suits temporary access only when its rated capacity, supported span, and operating slope match the user and mobility device. Portability does not make a ramp appropriate for a high entrance if its dimensions or capacity do not fit.
Modular aluminum may suit a route that needs adjustable sections or could be relocated. Check whether the quoted price includes platforms, rails, supports, anchoring, and assembly, rather than only the sloping modules.
Wood allows a custom-built layout. Compare its initial price alongside the surface condition and expected maintenance access. Concrete provides a permanent route, but its installation involves different work from assembling a kit, so compare the scope rather than the material price alone.
Coordinate adjacent concrete work
When a ramp meets a driveway that also needs rebuilding, compare the two scopes as parts of one access route. The information on poured concrete driveway replacement is relevant to that adjacent work, but the driveway and ramp should have separate specifications and prices.
Permit requirements need local confirmation. Permanent attached ramps commonly require approval, while portable or freestanding products generally do not. The product type alone does not determine whether approval is needed.
Choose the row that matches your entrance and construction method, then compare complete installed scopes line by line.
Site Work, Permits and Extras That Raise the Quote
A ramp-only price can omit the work that makes the installation usable. MoneyGeek's home-modification guide supports evaluating the full project, including landings, grading, transitions, delivery, labor, permits, and inspection.
Ask the estimator to walk the site in construction order:
- Design and engineering: Record the proposed route, structural details, and drawing responsibility.
- Permits and inspections: Identify who applies, pays, and schedules.
- Demolition: Specify removal of steps, stoops, or conflicting paving.
- Excavation and grading: Describe soil removal and the finished ground profile.
- Footings or anchors: Name the support and attachment method.
- Landings: Show their locations and clear usable dimensions.
- Handrails and edge protection: Specify both rather than treating them as interchangeable.
- Threshold transitions: Resolve the final connection to the doorway.
- Drainage: Explain where water will go.
- Delivery: Include unloading and access constraints.
- Labor: Define assembly, construction, and finishing.
- Removal or relocation: State whether future work is excluded or separately available.
Match the allowance to the site
A level entrance with a short rise usually needs less supporting work than a high entrance on difficult ground. Check that the lower approach remains firm rather than ending the ramp on loose gravel or soft soil.
A steep lot may require retaining work or a different endpoint. The doorway height alone won't describe the rise if the ramp ends farther downhill.
A raised doorway beside a narrow yard creates a footprint problem. Ask for a scaled layout showing turning platforms, door swing, boundaries, and the approach before choosing materials.
Poor drainage calls for a defined grading or channel detail, not a promise that rain will run off. A landing must drain without becoming an improperly sloped maneuvering surface.
The U.S. Access Board's ramp guide requires firm, stable, slip-resistant surfaces, limits cross slope to 1:48, and requires handrails for ramp runs rising more than 6 inches; edge protection is a separate design requirement.
Our wheelchair ramp requirements guide can help organize questions. Mark every allowance included, excluded, or provisional. Don't interpret silence as inclusion.
Permanent Versus Portable Ramps and Long-Term Cost
Start with the expected use period and whether the household may move. A ramp that costs less to buy can cost more to own if it needs repeated setup, repairs, or replacement at the next address.
Consider a hypothetical rental situation: access is needed for two years, and the choices are a $2,000 reusable modular system or a $3,000 concrete build. These are illustrative assumptions, not quoted market prices. If both designs meet the same access needs, the modular option leaves room for relocation rather than committing the entire spend to someone else's property.
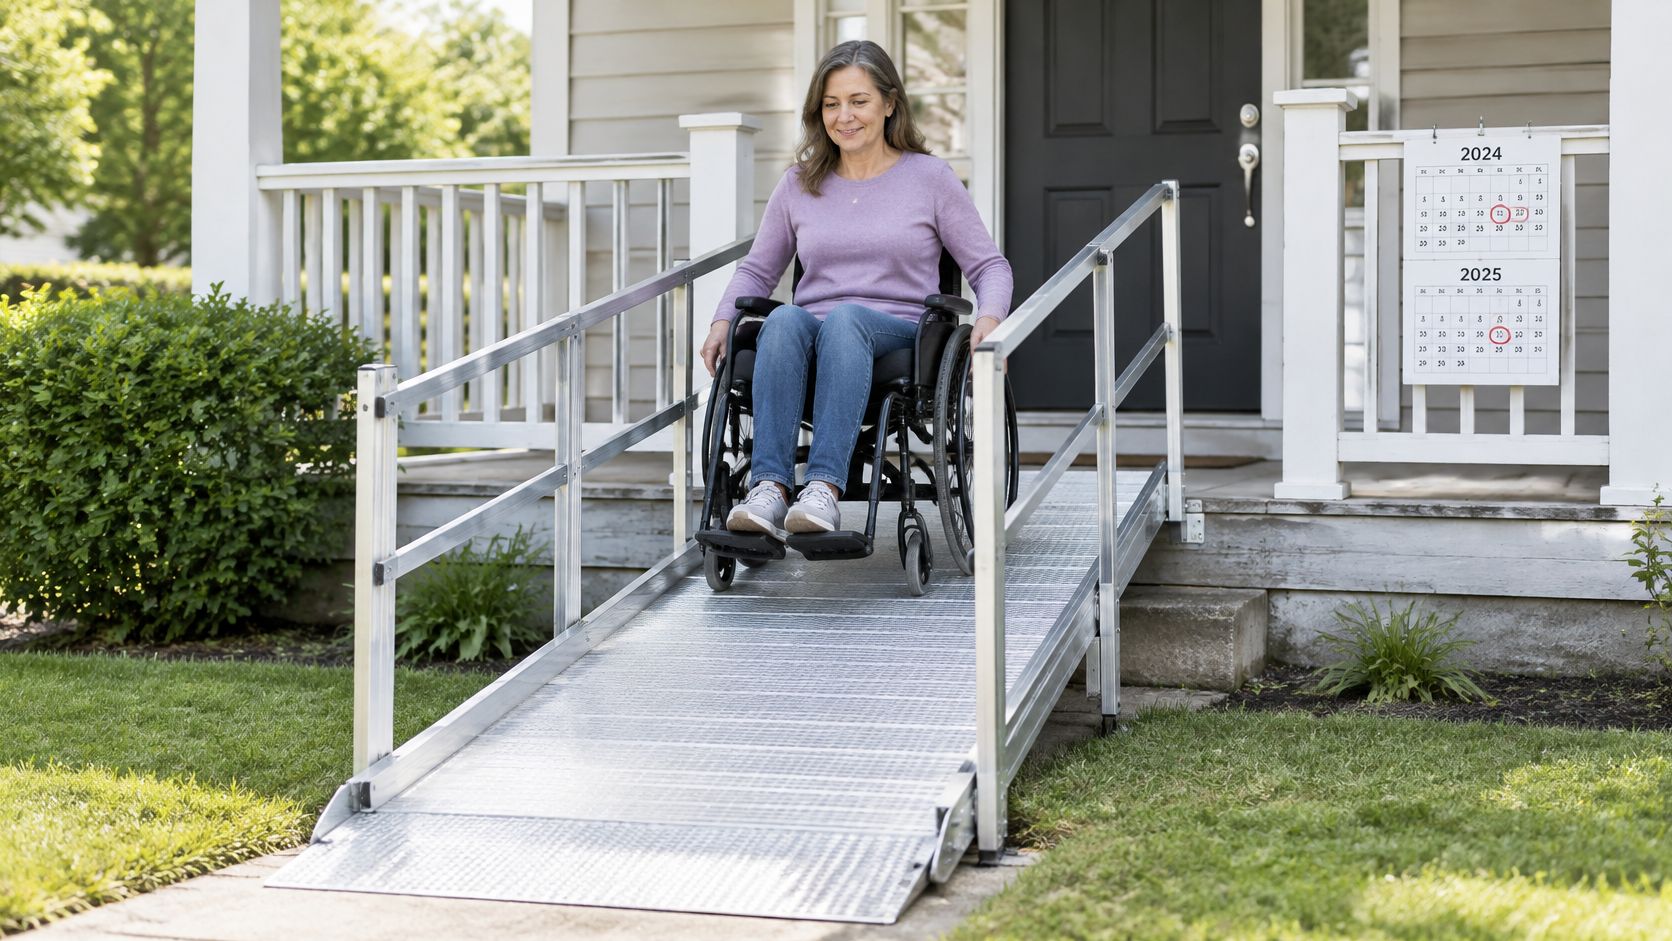
A modular layout can provide a defined daily access route while remaining removable.
Compare what happens after installation
For a hypothetical fifteen-year need in an owned home, permanent construction deserves a different evaluation. The owner can weigh a durable integrated route against maintenance, eventual removal, and changes in mobility needs. Don't assume the expense will be recovered at resale; ask a local agent or appraiser how accessibility modifications affect that particular market.
| Ownership issue | Portable or modular | Permanent construction |
|---|---|---|
| Daily handling | Folding products may require repeated setup | Usually remains ready for use |
| Moving home | Check disassembly, transport, and refitting | Removal may require demolition |
| Upkeep | Inspect joints, supports, anchors, and traction | Inspect decking or concrete, drainage, and settlement |
| Changing needs | Reconfiguration may be possible | Alterations can require rebuilding |
Portable equipment still needs secure support and a suitable landing. For powerchairs, compare the chair manufacturer's operating limits with the ramp's slope and loading instructions rather than assuming the ramp's weight rating answers every compatibility question.
A removable ramp has financial value only if its next installation is practical.
Our portable wheelchair ramp guide helps assess those handling and compatibility questions. Favor portable for short or uncertain needs, modular for adaptable ongoing access, and permanent for long-term use in a home you expect to keep.
DIY or Professional Installation Compared on Cost and Risk
CorFreedom's 2025 pricing guide reports labor at $60–$100 per linear foot. Applied arithmetically to a 24-foot ramp, that represents $1,440–$2,400 in labor, although the contractor's actual scope determines the bill.
That's the apparent DIY saving, not a guaranteed net saving. Equipment hire, incorrect components, rework, and inspection corrections can absorb part of it.
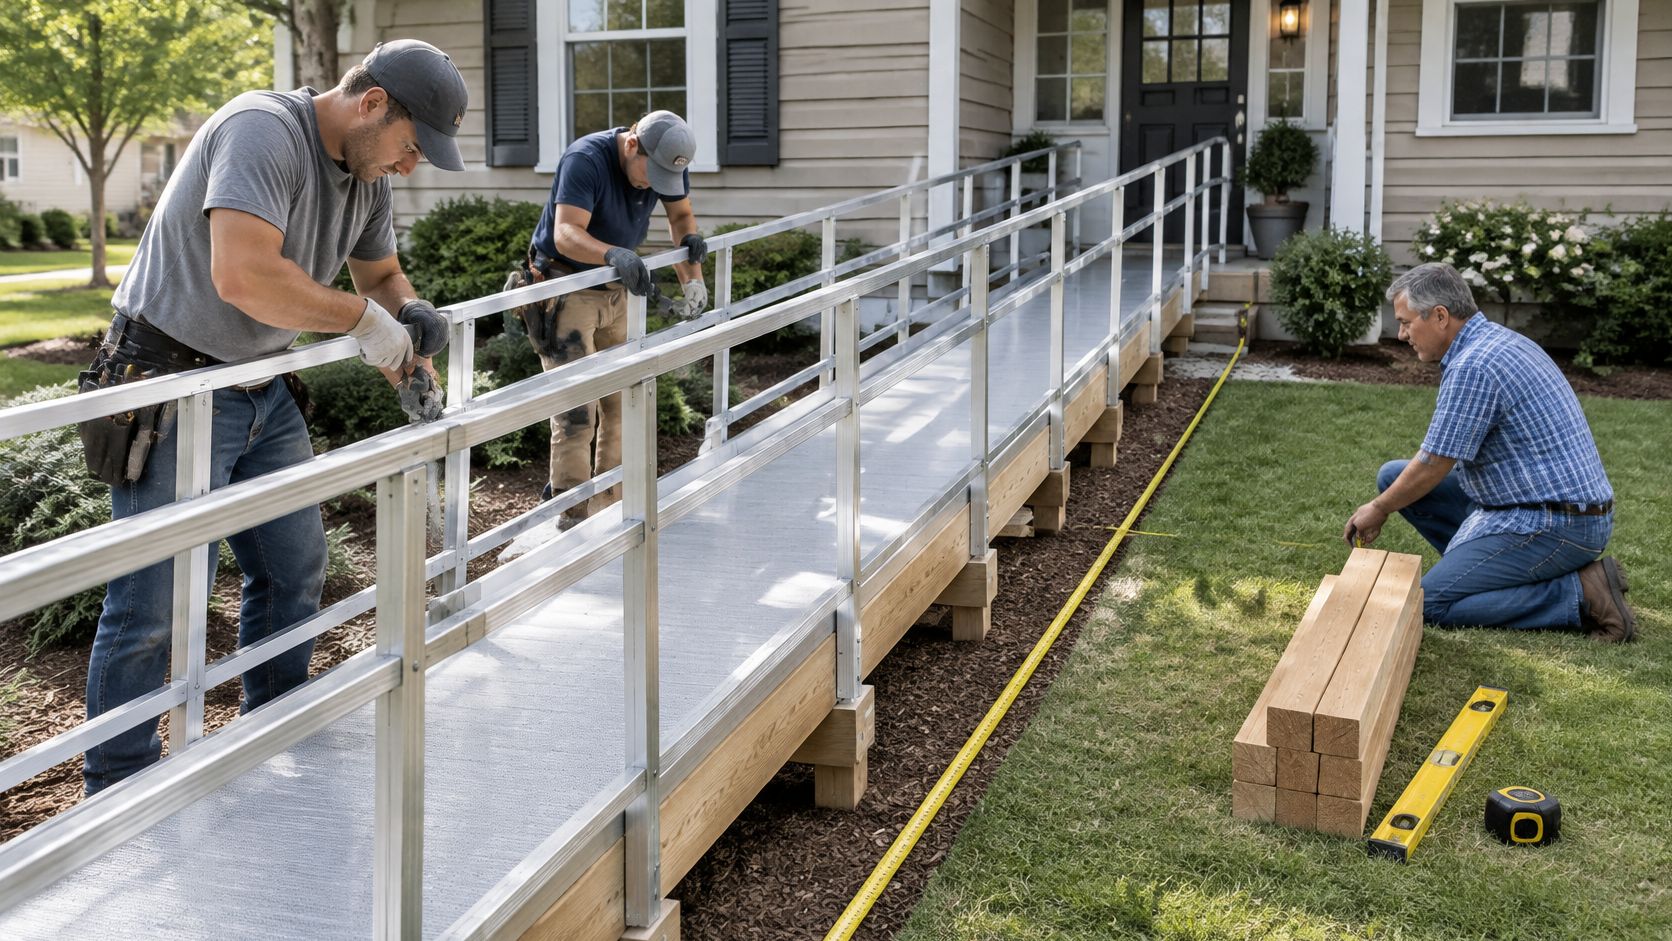
Professional assembly involves more than placing the ramp surface.
Separate product setup from structural work
- Reasonable DIY candidates: Threshold products and portable ramps installed exactly to manufacturer instructions. A simple low-rise wood design may suit someone with relevant carpentry skills, an approved plan, and suitable ground.
- Professional work: Concrete placement, frost-depth footings, structural house connections, multi-run layouts, landing geometry, rail construction, and permit inspections.
- A shared approach: Purchase the specified kit or material package, then hire a contractor for supports, anchoring, and final checks. Agree on responsibility before ordering.
Mistakes can produce settling supports, loose decking, slippery transitions, or inadequate strength under a loaded powerchair. Check the combined user-and-device load, not the person's weight alone.
For readers in Ireland seeking local help, ShamFix's service to find a handyman is a starting point for discussing suitable tasks. Verify relevant ramp-building competence; a general service listing doesn't establish structural or accessibility expertise.
Use installation demonstrations to prepare questions, not to replace product instructions or an approved design.
Decision test: Get a professional quote whenever the project needs a permit, attaches structurally to the house, or requires a complex layout.
As a conservative planning judgment, a rise above about 18 inches also warrants a professional comparison. That's not a legal threshold. Portable and low-threshold products are more reasonable DIY candidates when their instructions and site conditions allow.
How to Read a Quote Line by Line
Use this hypothetical wood-ramp estimate as a comparison worksheet, not a regional price schedule. Assume a 24-inch rise, 24 feet of run, two 5-by-5-foot landings, and a level lot requiring a permit.
The figures below are illustrative allowances. The scenario includes a handrail on one side for estimating purposes, not as an approved rail design; the final configuration must meet the applicable requirements.
Sample itemized quote for a 24-inch rise wood ramp
| Line item | Low estimate | High estimate | What to check |
|---|---|---|---|
| Ramp materials, treated framing and decking, 24 ft run | $900 | $1,600 | Lumber grade and treated framing |
| Landings, two at 5 by 5 ft | $300 | $700 | Size and clear space for turns |
| Handrails and edge protection | $250 | $600 | Required rail arrangement and edge detail |
| Footings or anchors | $200 | $600 | Local frost depth and designed attachment |
| Site prep and grading | $150 | $1,000 | Drainage and soil condition |
| Labor | $500 | $1,500 | Written scope and crew size |
| Permit and inspection | $75 | $500 | Actual municipal fees |
| Delivery and debris removal | $100 | $300 | Included or billed separately |
| Total sample quote | $2,475 | $6,800 | Compare each line across three quotes |
Normalize the scope before comparing totals
Start with material specifications, then check that the landing allowance buys usable clear space rather than nominal outside dimensions. Require the support design to state whether the ramp is freestanding or structurally connected; not every system should attach to the house.
For labor, identify what the crew will finish and what remains your responsibility. Verify municipal charges rather than accepting an unexplained permit allowance.
Ask three contractors for matching line items, including design, warranty service, and future removal or relocation. A lump sum isn't automatically unreasonable, but refusal to explain exclusions prevents a fair comparison.
Confirm Funding and Sign Only When Ready
Original Medicare generally doesn't pay for permanent wheelchair-ramp installation because it treats ramps as structural home modifications rather than durable medical equipment, according to Medical News Today's Medicare coverage explanation. Qualifying wheelchairs or walkers may be covered under their own rules, while some Medicaid programs and Medicare Advantage plans may offer limited ramp assistance.
Our guide to Medicare and wheelchair ramps can help you organize coverage questions. Confirm benefits directly with the state program or individual plan before relying on reimbursement.
Ask about eligible work, not just eligible people
Contact state or local aging and disability agencies, nonprofit home-modification programs, and veterans benefits offices to ask what assistance is available. Treat these as places to investigate, not promises of funding.
Submit the itemized scope. A program might distinguish equipment from construction, so approval for a mobility device shouldn't be interpreted as approval for excavation or installation.
For households in Ireland, Premier Builders' a Dublin homeowner's guide to renovation grants provides a separate local starting point. Irish grant rules aren't interchangeable with U.S. insurance or assistance programs.
We list FSA/HSA eligibility among our features. Confirm the selected purchase's eligibility with your account administrator, and ask a tax professional whether any medical home-modification expense qualifies for a deduction.
Before signing
- Assign a funding source to each line item, including any amount you'll pay yourself.
- Check prior-approval rules before authorizing work or buying equipment.
- Confirm payment arrangements with the contractor, including reimbursement timing.
- Keep itemized records of approvals, invoices, receipts, and the final scope.
- Sign only when the written contract matches the design and quote you compared.
Funding can reduce your out-of-pocket wheelchair ramp installation cost, but it doesn't resolve an incomplete design. Keep coverage approval and construction approval as separate checks.
We offer ramps, mobility equipment, and practical planning guides to help you compare access options for home. Visit DME Superstore with your entrance measurements and mobility-device specifications, then compare product dimensions, capacity, and compatibility before committing to an installation.

